Residential page

Residential building permit drawings & permit application services across the GTA

Noble Ltd. provides professional residential building permit drawings, drafting, and municipal application support, helping homeowners, builders, and contractors secure approvals and move confidently from planning to construction across the GTA.

Residential solutions

Complete residential permit solutions tailored to your project

Every drawing package is developed to reflect your property’s existing conditions, proposed construction, and municipal submission requirements. Our coordinated approach helps ensure documentation is complete, accurate, and ready for review, reducing the likelihood of avoidable revisions during the approval process.

Our residential services include:

bg

Residential design services

Your Partner for Residential Design & Permit Approvals

Every residential project begins with thoughtful planning and professionally prepared documentation. Whether you’re building a new home, renovating an existing property, or planning an addition, Noble Ltd. prepares accurate permit-ready drawings that comply with municipal requirements and the Ontario Building Code.

Custom Home Permit Drawings

Our custom home design solutions focus on creating functional living spaces that reflect your lifestyle while complying with zoning regulations and the Ontario Building Code.
2

Residential House Plans

A well-planned house plan design balances functionality, space utilization, and compliance. We develop practical residential layouts tailored to your family's needs and municipal requirements.
3

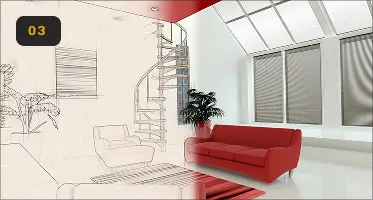
House Plan Drawing

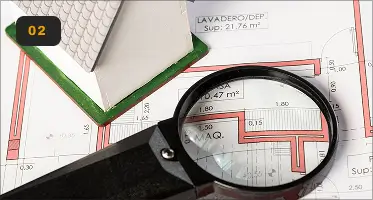
Every house plan drawing is prepared with precise dimensions, layouts, and construction details, providing municipalities with the technical information required to review your permit application efficiently.

4

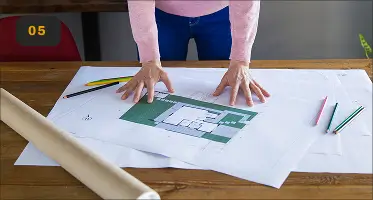
Home Construction Drawing

Once the design is finalized, we prepare a coordinated home construction plan that supports permit applications and provides builders with accurate construction documentation.
5

Home Addition Plans

Whether you're expanding your kitchen, adding a second story, or increasing your living space, professionally prepared home addition plans help support municipal review and ensure your project meets local building requirements.
6

Custom Home Permit Drawings

Our custom home design solutions focus on creating functional living spaces that reflect your lifestyle while complying with zoning regulations and the Ontario Building Code.
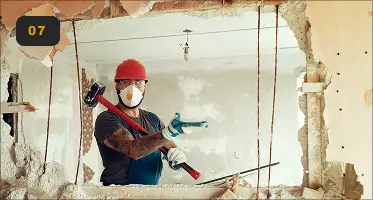
Load-Bearing Wall Removal

Safely remove a load-bearing wall with detailed permit drawings showing structural changes, support beams, and floor joist direction. Our documentation supports Ontario Building Code compliance and safe permit approval.

Load Bearing Wall Removal permit | Essential Guidelines
8

Building Permit Drawings

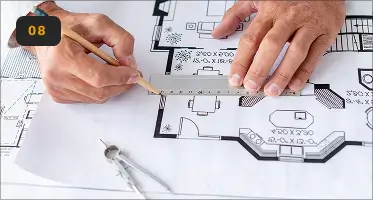
Accurate building permit drawings are essential for residential construction and renovation projects. Our coordinated architectural, structural, HVAC, and plumbing drawings help support efficient permit applications while reducing unnecessary revisions.
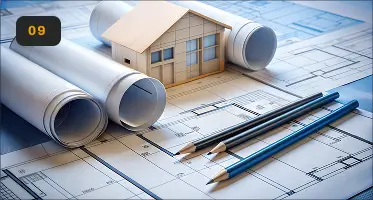
Residential Drafting & Permit Drawing Services

Our residential drafting services turn your project requirements into accurate, coordinated permit drawings, with each package prepared to reflect the property's scope, existing conditions, and municipal submission requirements.

10

Building Code Consultant

Every permit application requires careful attention to code compliance. Our team applies the expertise expected from a building code consultant, ensuring residential drawings align with the Ontario Building Code and municipal submission standards.

11

HVAC Drawings

HVAC drawings show duct layouts, supply and return air locations, ventilation design, equipment sizing, and airflow requirements. Coordinated drawings help support Ontario Building Code compliance and permit approval for residential projects.

Get information from Mechanical Drawings Ontario | HVAC Permit Drawings

NOT SURE WHERE TO START?

Tell us about your project

We’ll confirm which drawings and approvals your residential project needs before you begin.

Before you build

Get the right permit before construction begins

Many residential projects require municipal approval before construction begins. A permit is generally required when work affects your home’s structure, occupancy, fire safety, or major building systems. Obtaining approval before starting construction helps ensure your project complies with local regulations and reduces the risk of delays or additional costs during the review process.

Residential projects that commonly require permit approval include:

bg

If you’re unsure whether your project requires approval, Noble Ltd. can help you determine the required documentation before you begin construction.

Answers

Frequently asked questions

Still unsure whether your home project needs a permit? Call us and we’ll help you figure it out.

01   Do I need a building permit for a home renovation?

Many home renovations require a building permit, especially projects involving structural changes, home additions, legal basement apartments, load-bearing wall removal, or modifications to major building systems. Requirements vary depending on your municipality and project scope.

A residential permit drawing package typically includes site plans, floor plans, elevations, construction details, and supporting structural, HVAC, or plumbing drawings where required. Documentation varies based on municipal requirements and the complexity of your residential project.

Yes. Noble Ltd. prepares professional permit drawings for home additions, custom homes, legal basement apartments, residential renovations, structural alterations, and other projects requiring municipal approval throughout the Greater Toronto Area.

Residential permit approval timelines vary depending on the municipality, project complexity, and review requirements. Submitting complete, accurate permit drawings helps reduce revision requests, supports efficient municipal reviews, and may shorten the overall approval process.

Professional residential permit drawings improve accuracy, support Ontario Building Code compliance, reduce unnecessary revisions, and provide municipalities with complete technical documentation. Well-prepared drawings help streamline permit reviews and support successful residential construction and renovation projects.

Free project review

Noble Ltd. – Build with confidence!

Whether you’re planning a home addition, custom home, legal basement apartment, residential renovation, or structural alteration, accurate permit drawings are essential to a successful project. As a trusted architectural design company and commercial drafting contractor, Noble Ltd. prepares coordinated architectural, structural, HVAC, and plumbing documentation that helps homeowners, builders, and contractors meet municipal requirements with confidence.

Contact Noble Ltd. today to discuss your project or request a customized quote, and move from planning to construction with confidence.

Office
Brampton, Ontario
Response time
Same business day
bg